
A RESTORED 1934 LANDMARK
Our Story
A building that has brought people together for generations — restored to carry that story forward.
Built in 1934. Restored with Purpose.
Long before it became The Chapel, this building was already bringing people together.
The Congregation of the Sons of Israel acquired the property in 1930 and constructed a synagogue here in 1934. Built during the Great Depression and at a consequential time in Jewish history, the building represented a permanent place for worship, community, and gathering for Sioux Falls' Jewish community.
Over the generations that followed, different faith communities would call the building home.
After a significant fire in 2022, its future became uncertain. Rather than lose the building and its history, a new chapter began in 2023 with an extensive restoration focused on preserving its original character while preparing it for the future.
Today, that next chapter is The Chapel.
A Story More Than A Century in the Making
The earliest deed in The Chapel's collection dates to May 20, 1881, when this land was still part of Dakota Territory.
1881 — The Property's Story Begins
1930 — Sons of Israel Acquires the Property
The Congregation of the Sons of Israel acquired the property, setting the stage for the building that stands here today.
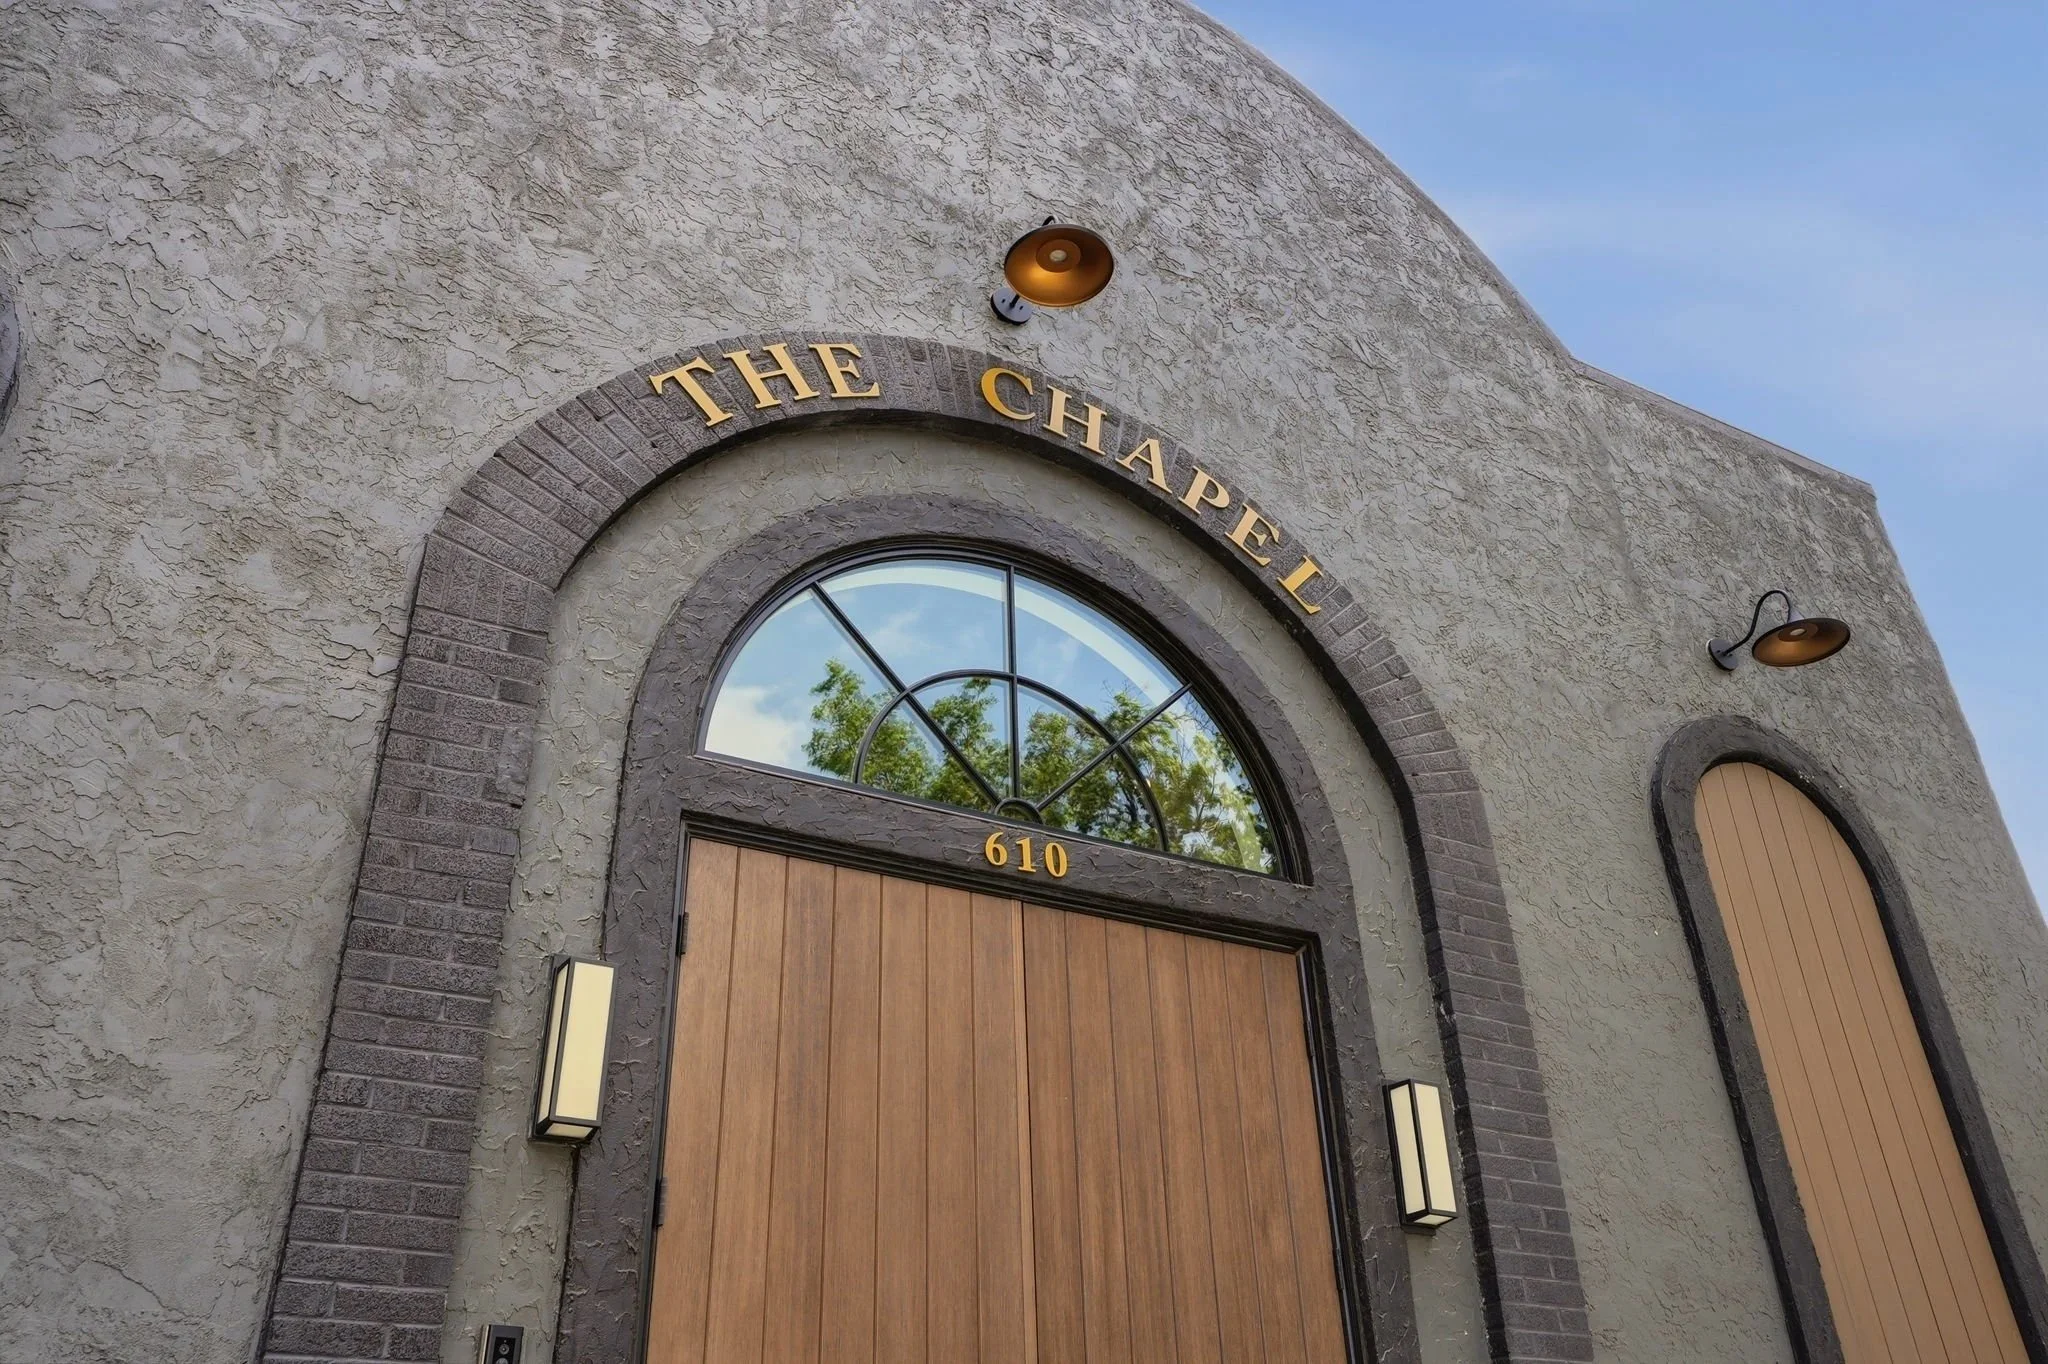
In the midst of the Great Depression, the Sons of Israel congregation completed and dedicated its new synagogue at 610 S. Dakota Avenue on August 12, 1934.
Historical records identify it as the first building in South Dakota constructed specifically as a synagogue.
The building opened during a consequential period in Jewish history. Families across America were living through the hardships of the Great Depression, while Jewish communities abroad faced growing antisemitism and uncertainty in Europe.
Against that backdrop, a Jewish congregation in Sioux Falls built a permanent place for worship, community, and gathering.
Nearly a century later, the building is still standing — and people are still gathering here.
1934 — The Synagogue Is Built
St. Paul's took possession of the former synagogue, beginning another chapter in the building's history as a place of worship.
1973 — St. Paul's Lutheran Church
1995 — Ownership Transfer Completed
The transfer from the Sons of Israel Cemetery Society, formerly the Congregation of the Sons of Israel, to St. Paul Evangelical Lutheran Church was formally completed.
St. Michael's moved into the building around 2004, continuing its long history as a place of faith, worship, and community.
~2004 — St. Michael's Ethiopian Tewahedo Church
A significant fire damaged the building and left its future uncertain. Thankfully, everyone inside was able to evacuate safely and no injuries were reported.
March 6, 2022 — The Fire
Tony Erickson purchased the property and began an extensive restoration with the goal of preserving the building rather than replacing it.
December 5, 2023 — A New Chapter Begins
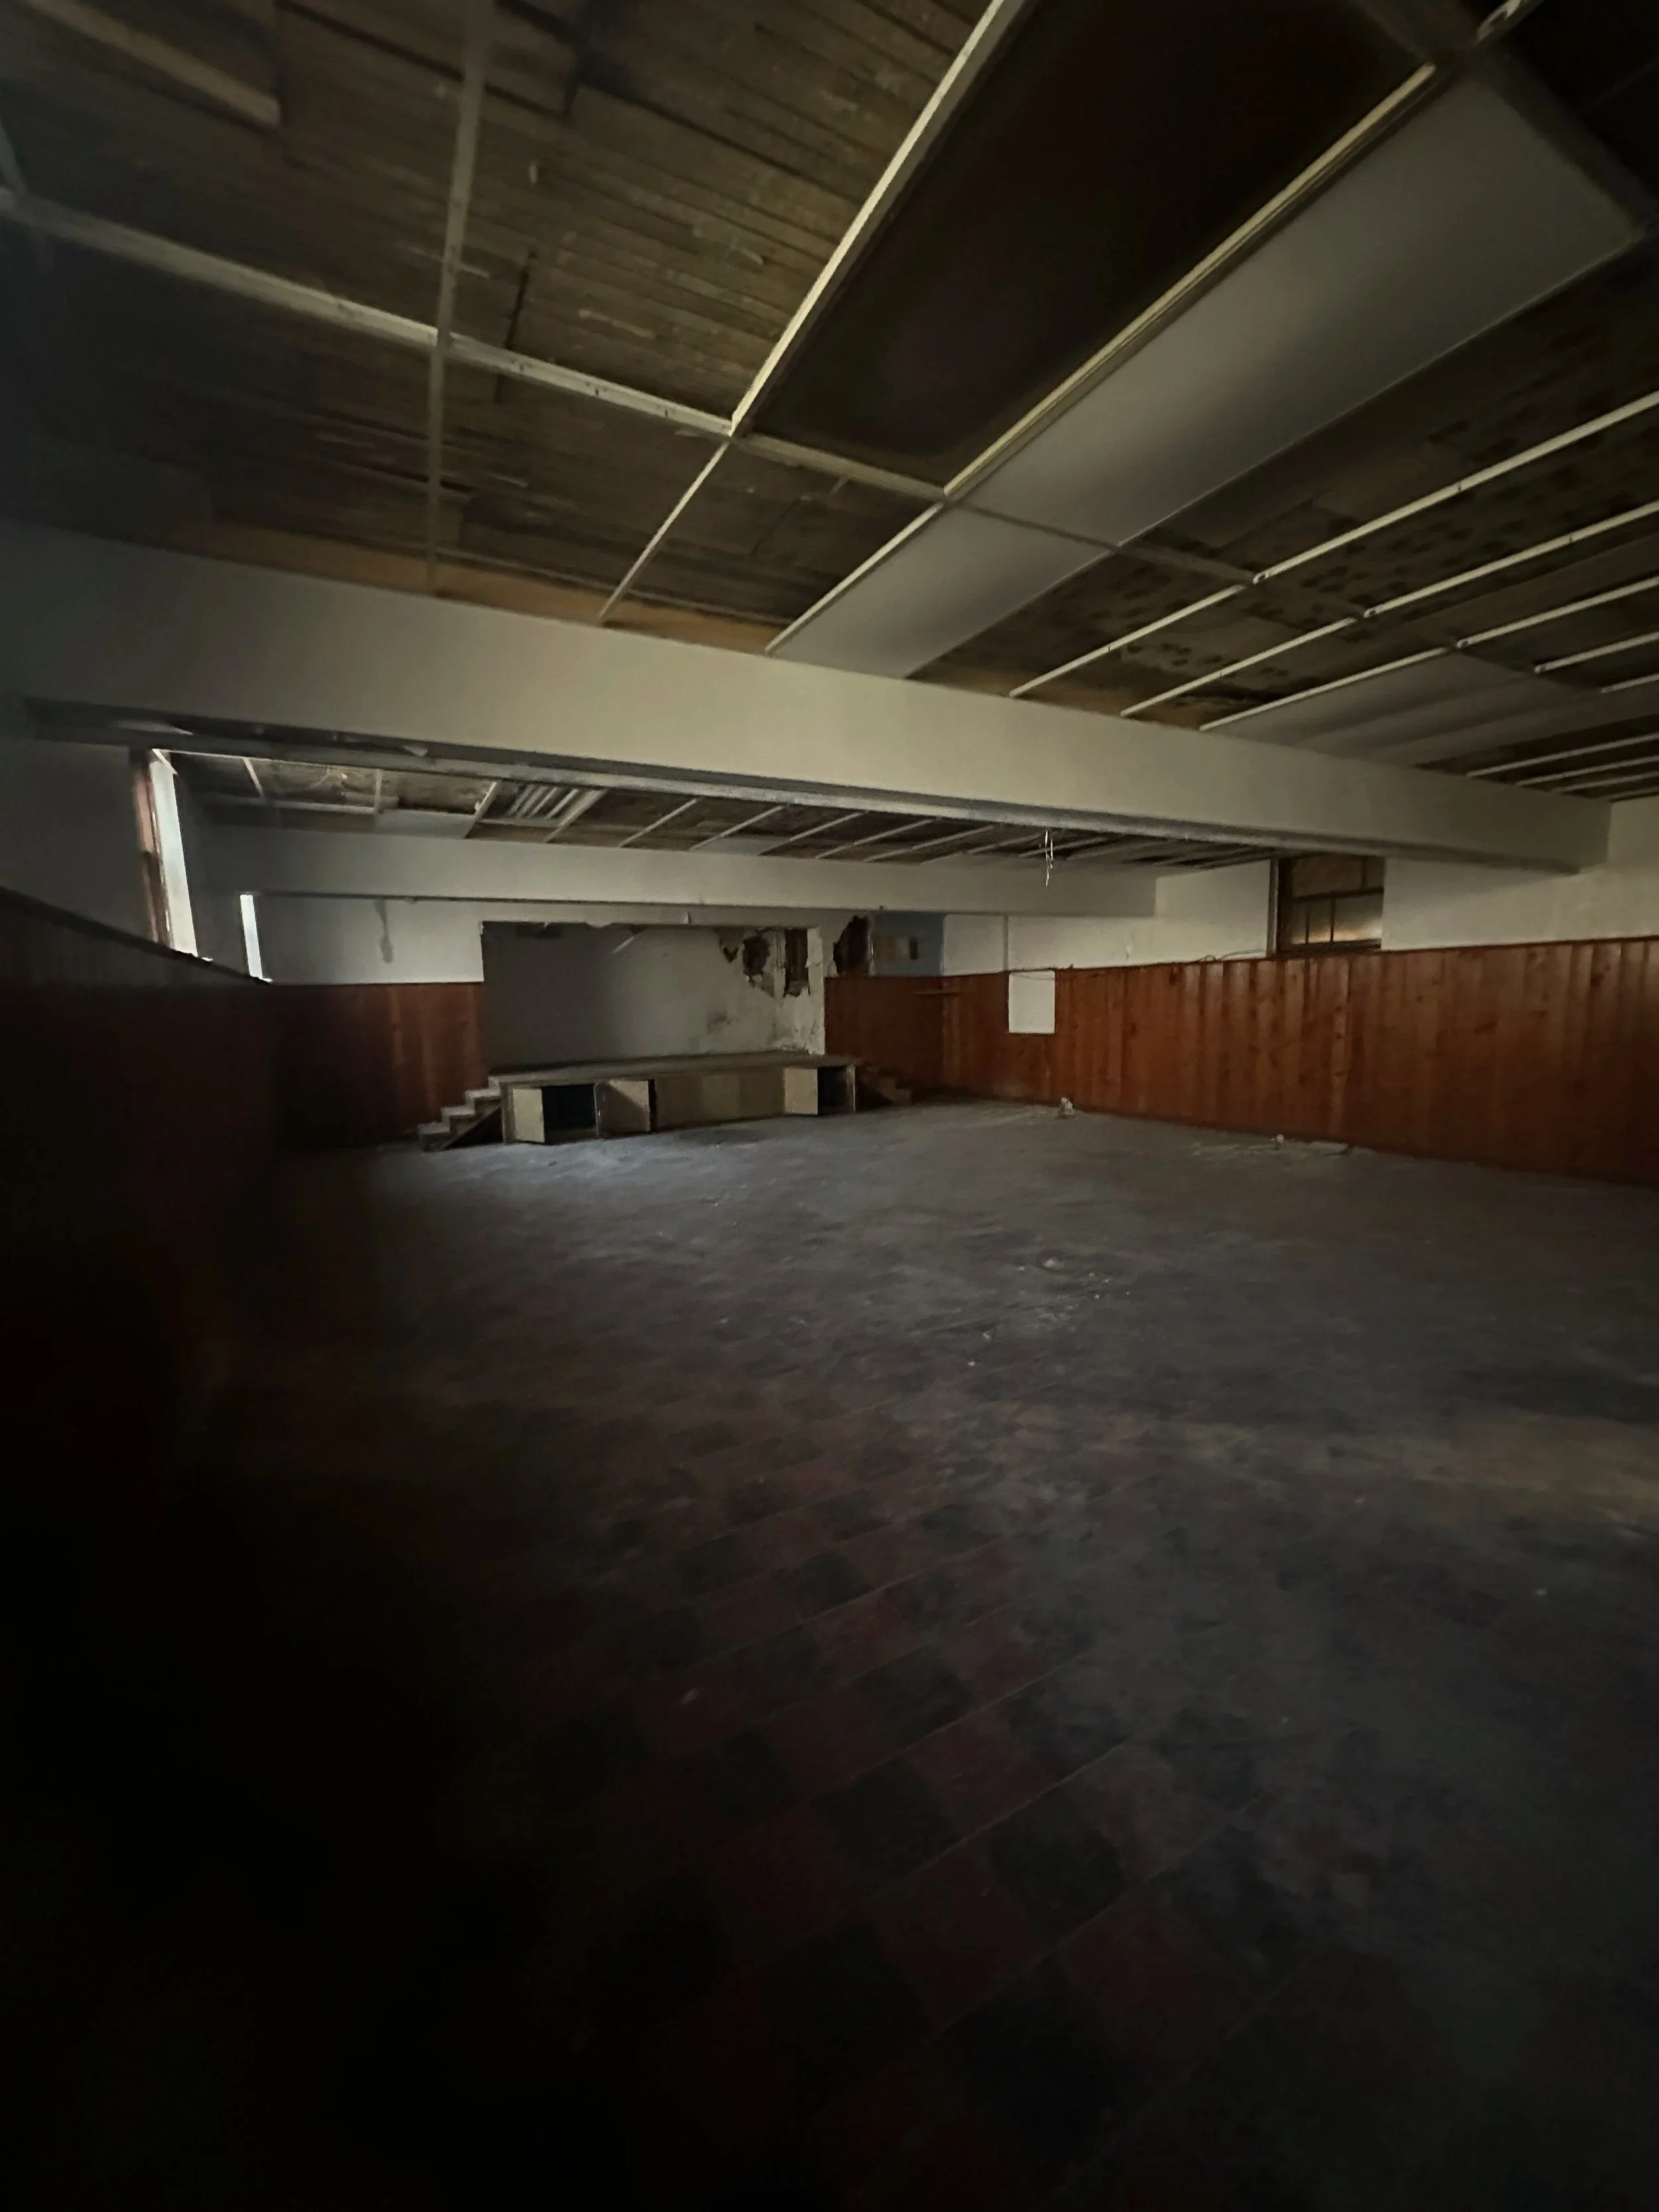
Years of damage and wear were removed while original architectural details and as much of the character of the 1934 building as possible were preserved.
2023–2025 — The Restoration
The doors opened again in May 2025 as The Chapel, beginning another chapter in a building that has been bringing people together for generations.
May 5, 2025 — The Chapel Opens
What Makes The Chapel Different
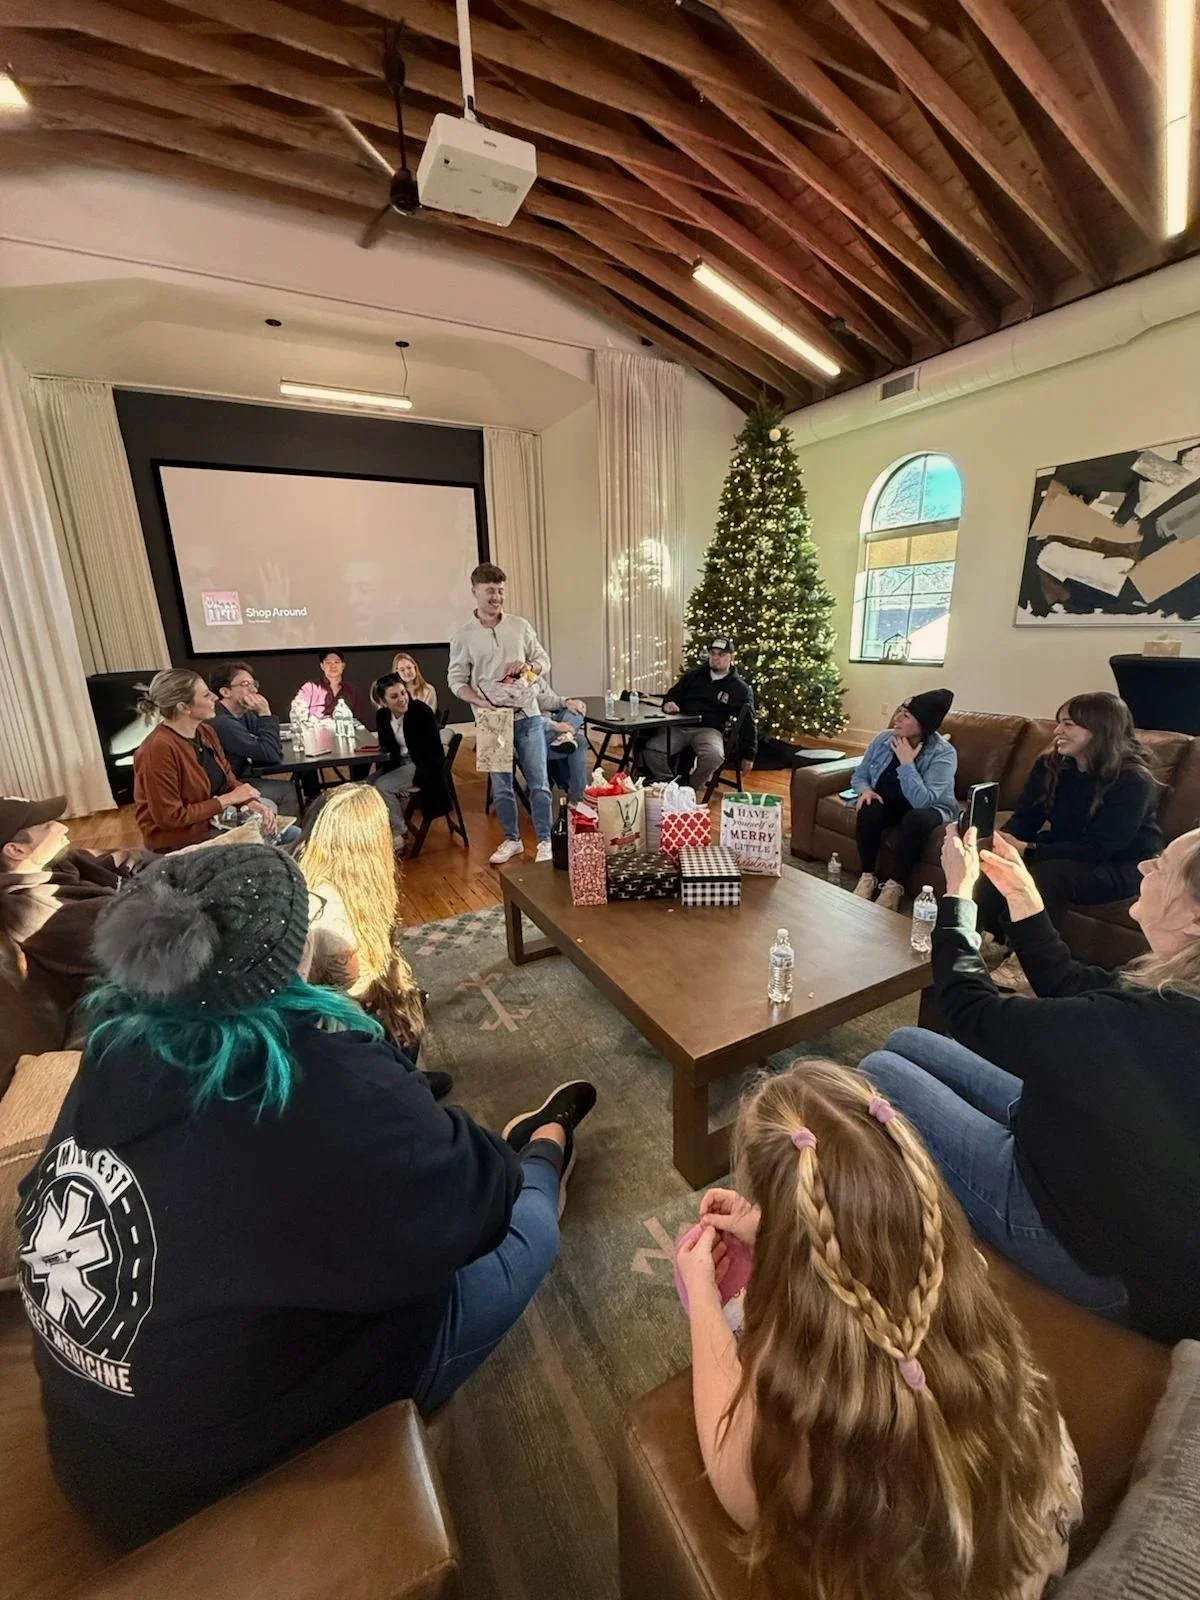
The Chapel is reserved for one group at a time, giving guests complete privacy without shared spaces or overlapping events.
Entirely Your Own
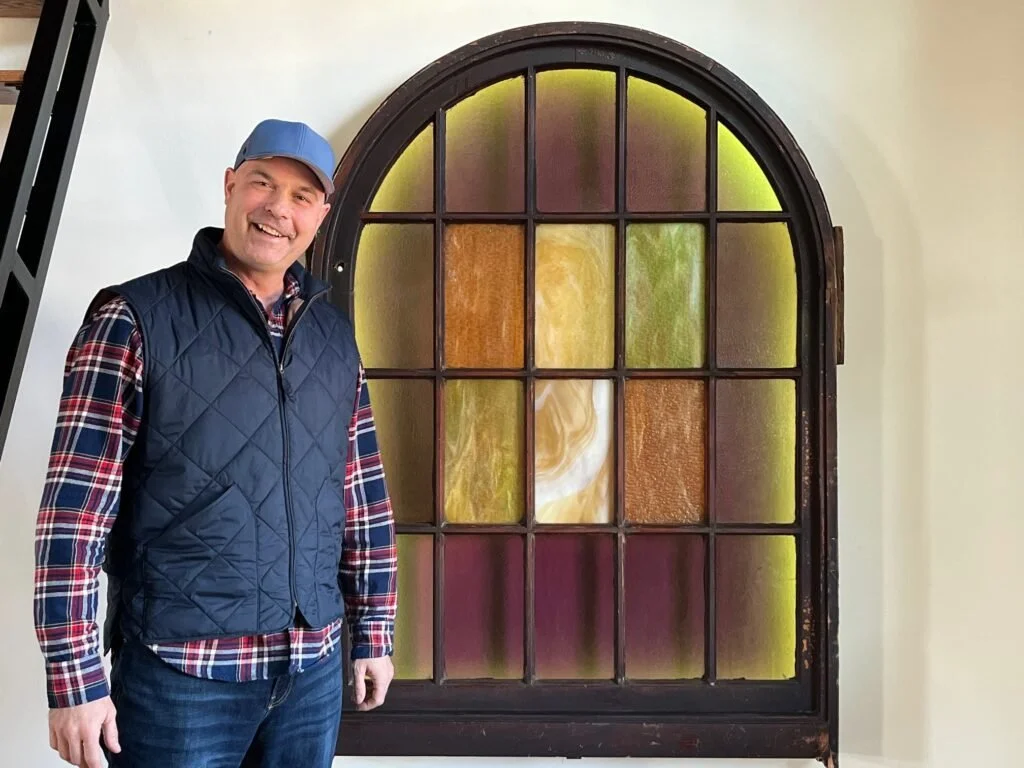
Original stained glass, restored hardwood floors, arched windows, exposed rafters, and preserved architectural details carry the character of the 1934 building throughout the space.
Historic Character
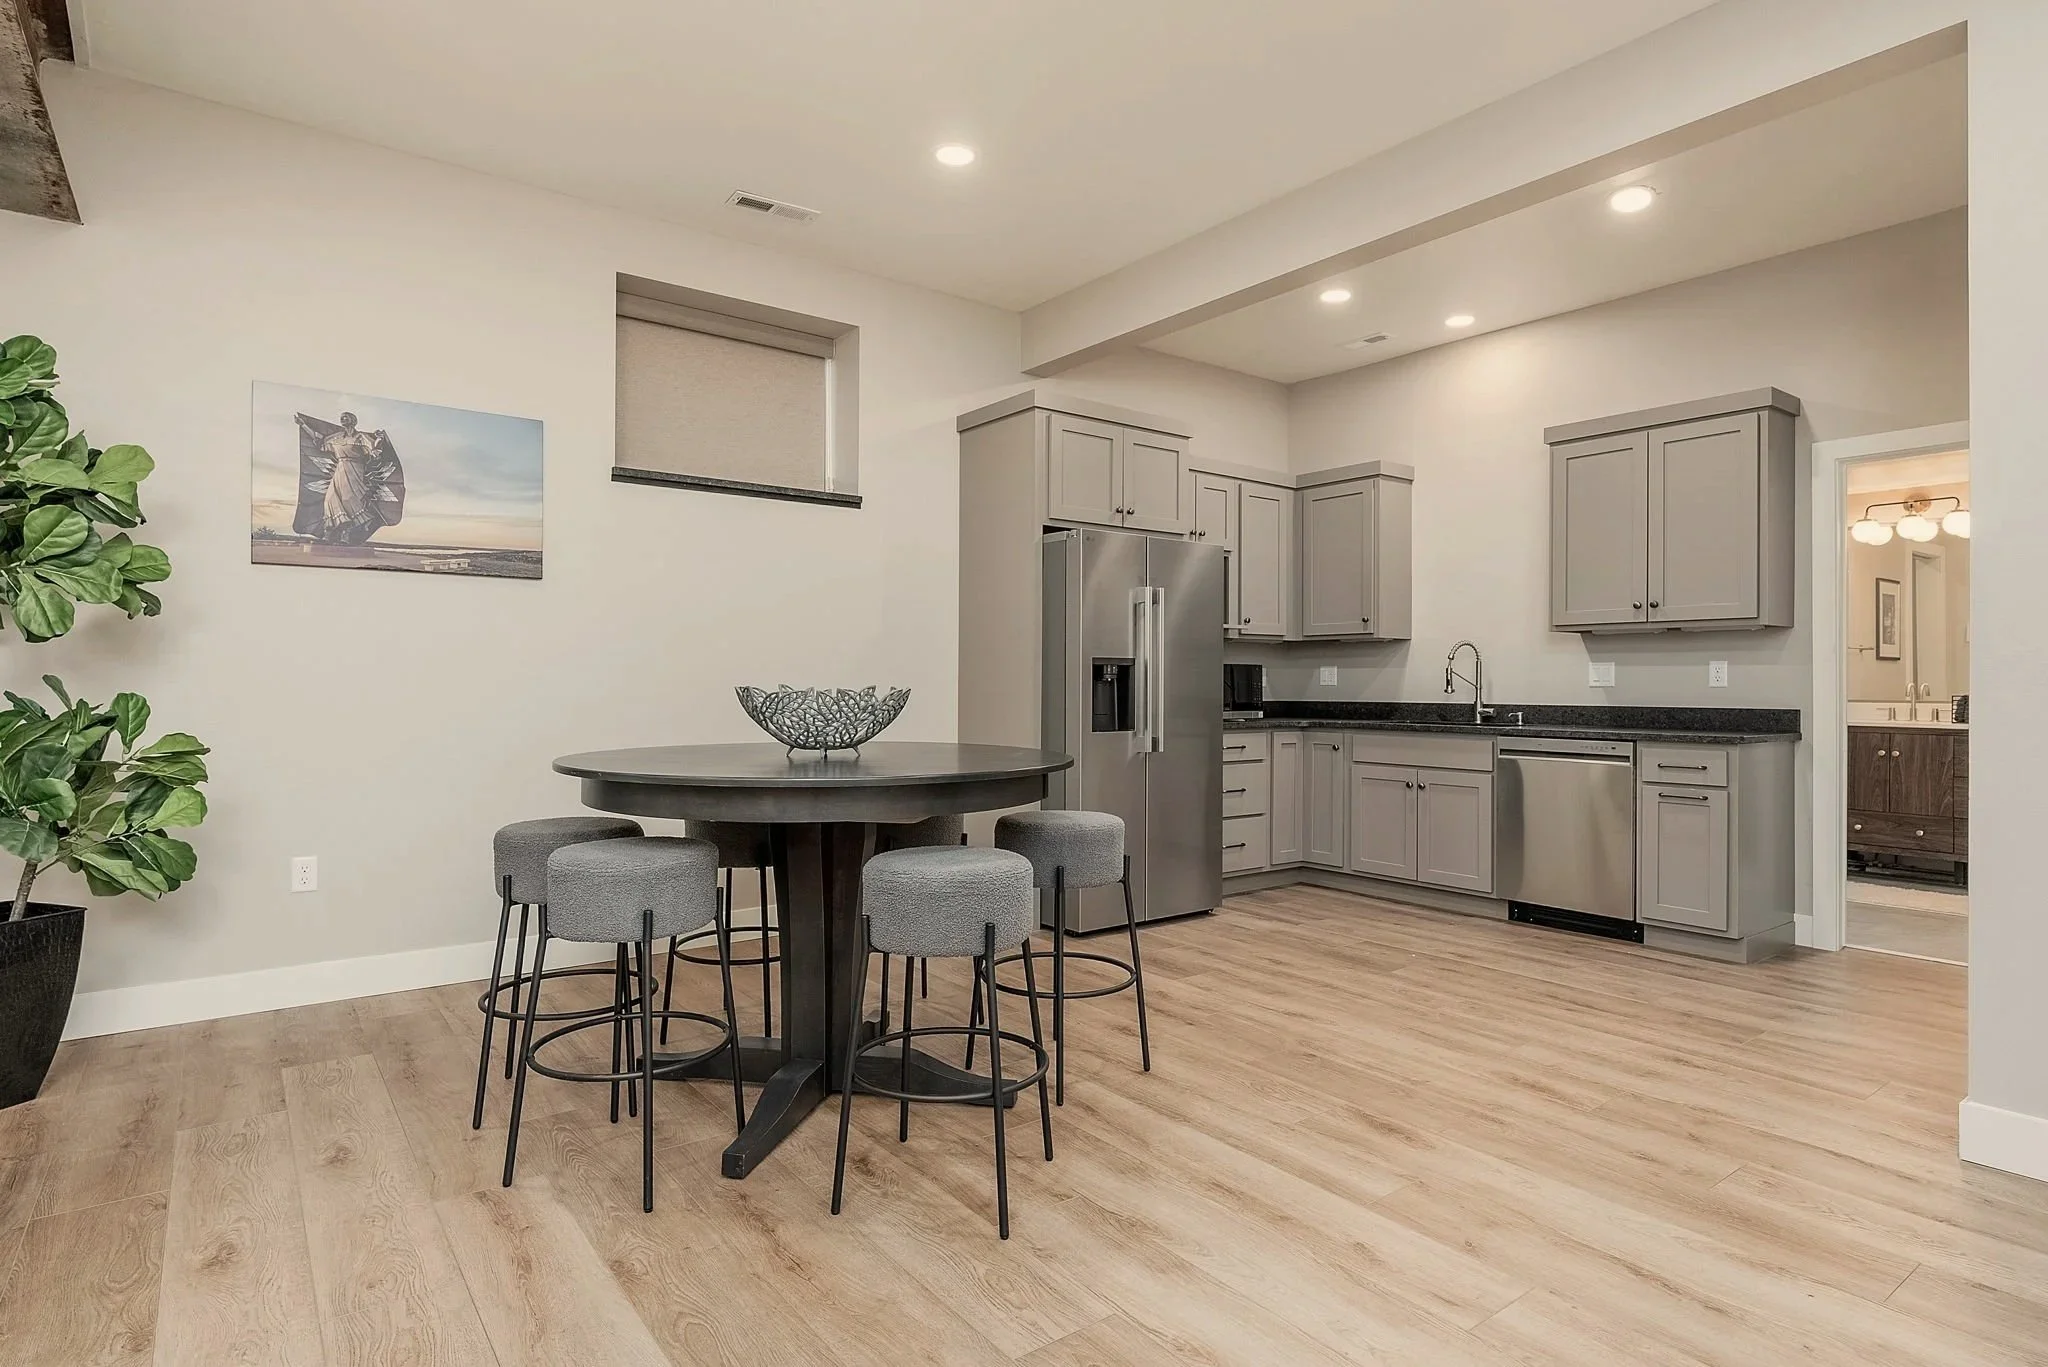
The Chapel was designed to be flexible. Furniture can easily be rearranged or tucked away to fit the occasion and your vision.
Gather for a few hours, spend the day, or stay overnight. Four private king bedrooms and thoughtfully designed gathering spaces make it possible to enjoy your time together without having to rush through it.
Your Space. Your Way.
Meet Tony
The Story Behind the Restoration
When Tony Erickson first walked through the building after the 2022 fire, the damage was easy to see. But so was what remained. The stained glass, arched windows, hardwood floors, stonework, and exposed wood were still there. Despite everything the building had been through, much of its original character remained.
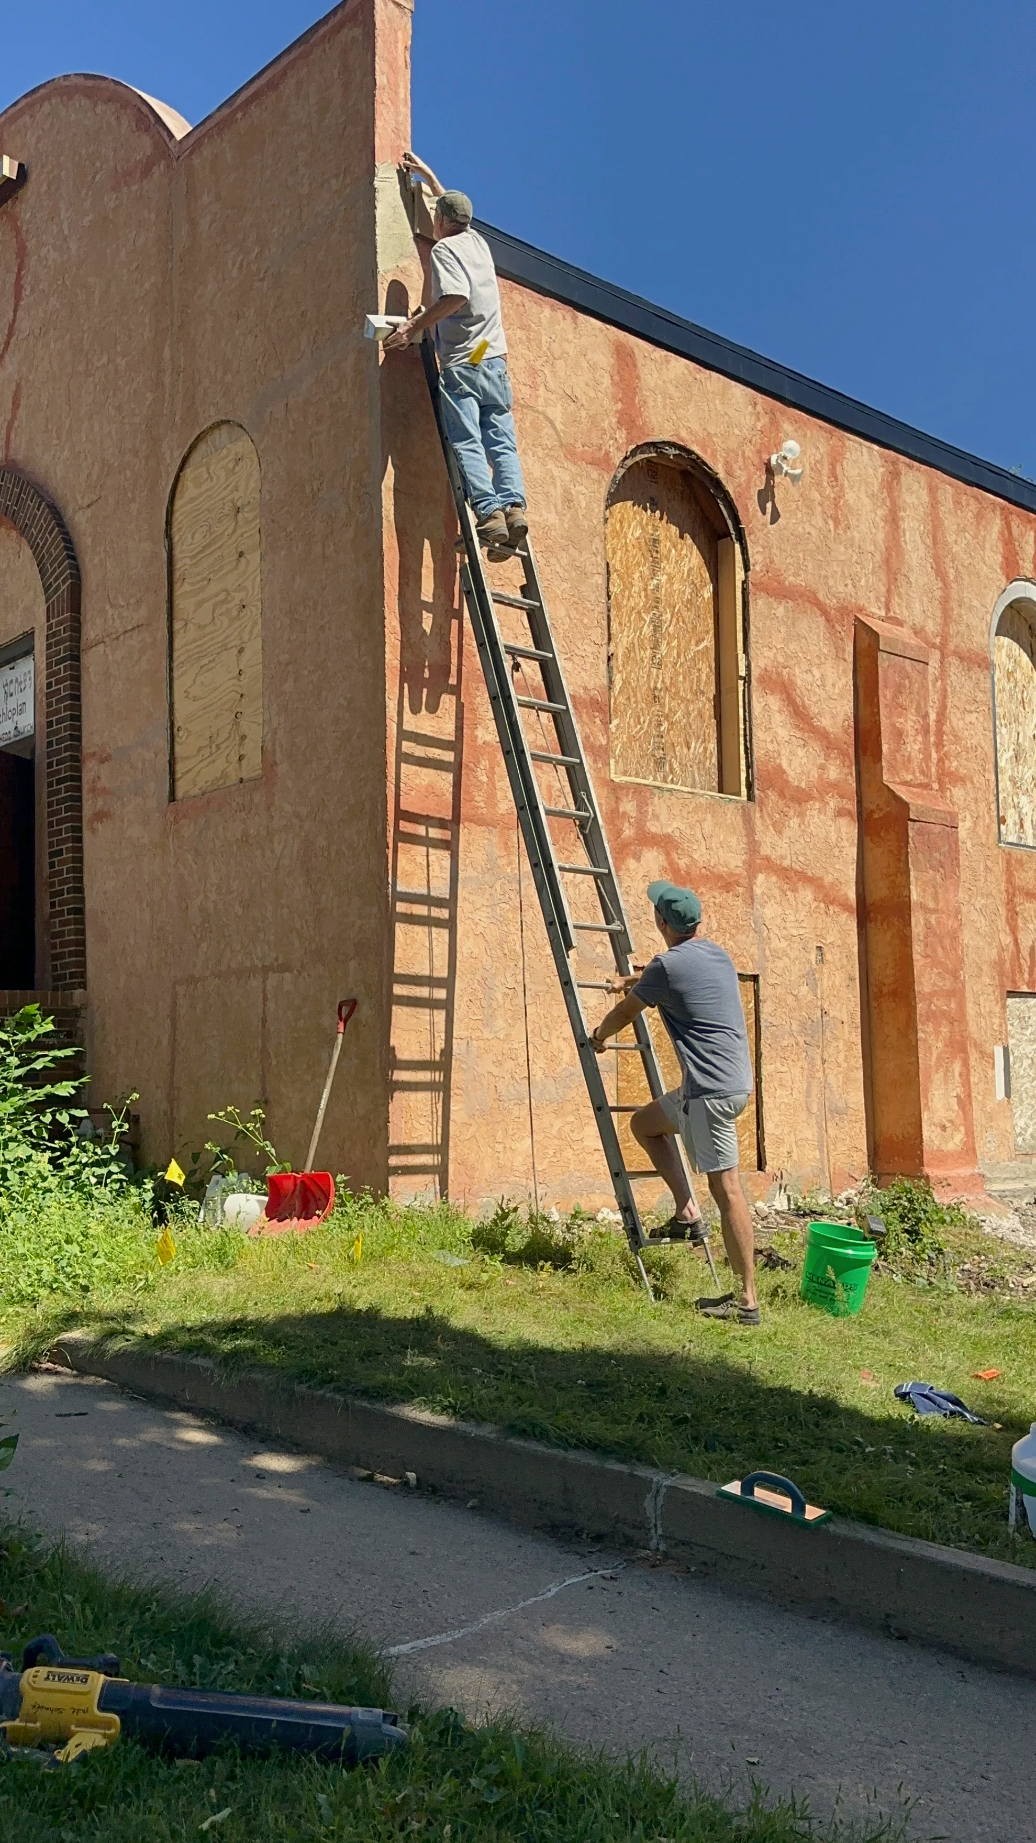
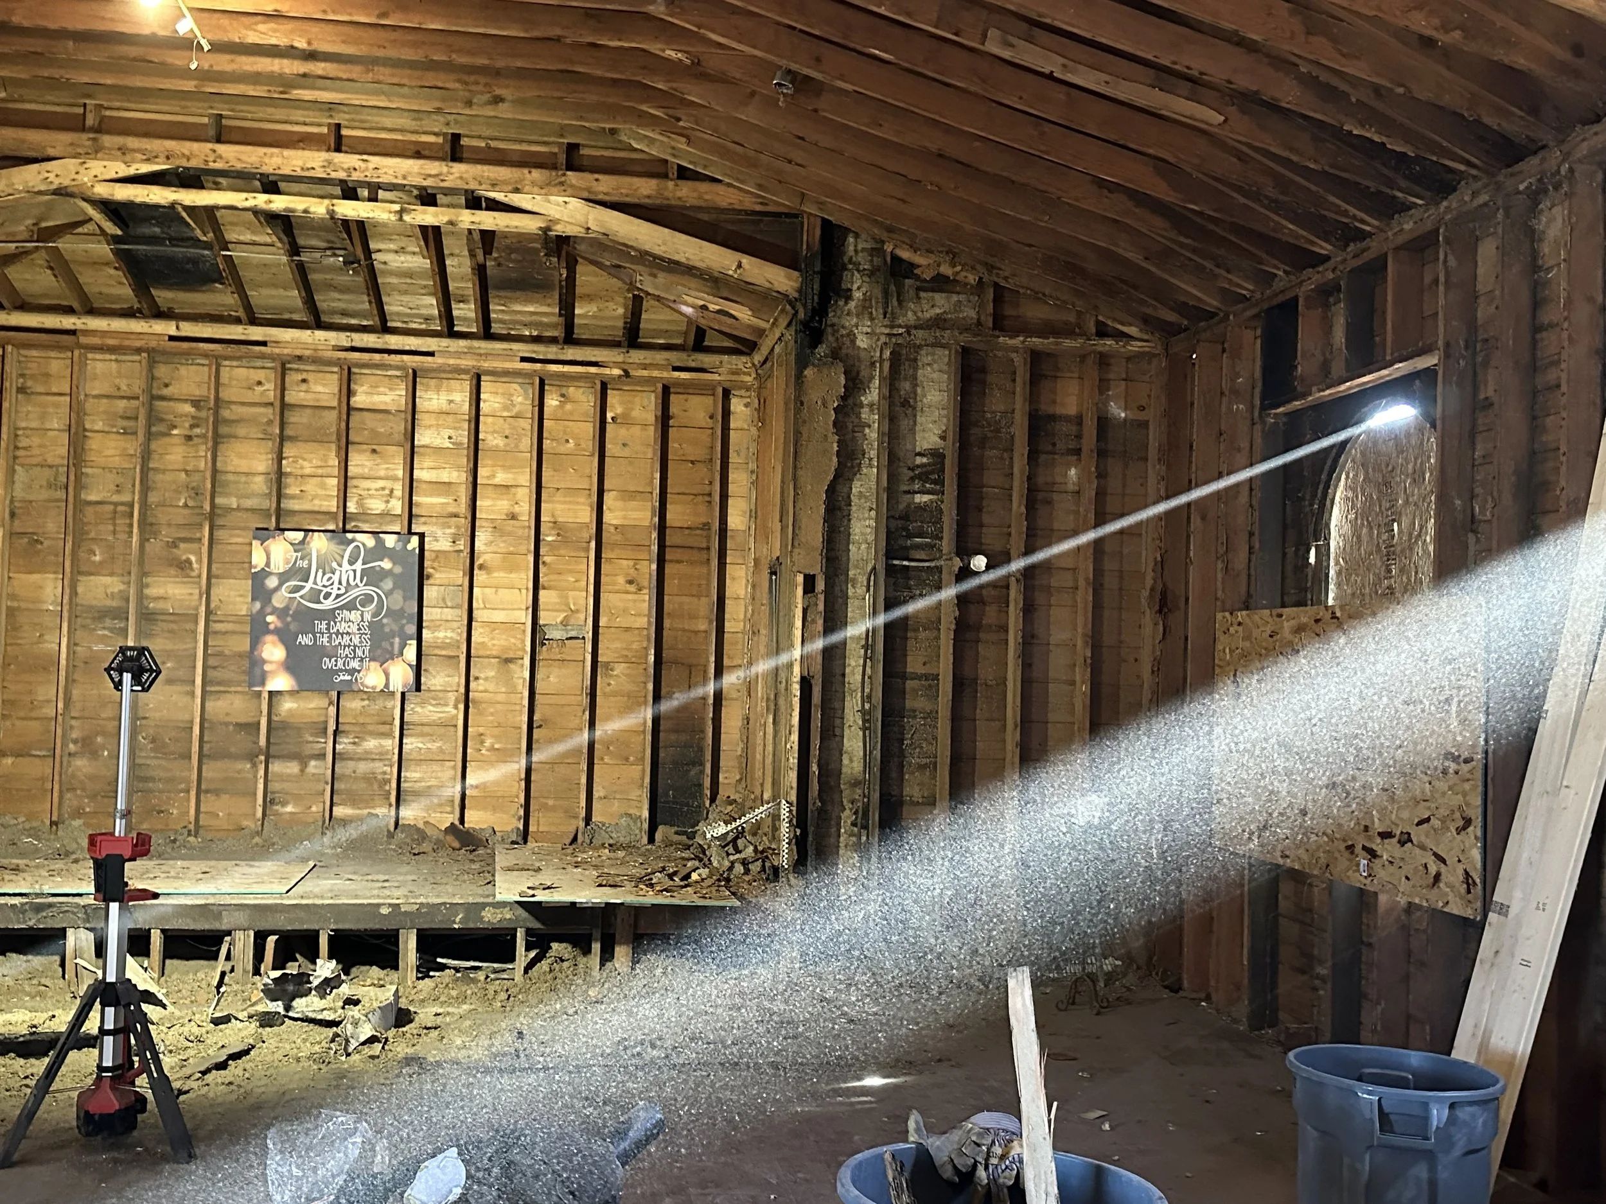
Tony purchased the property in December 2023 and began what would become a 17-month restoration, working alongside talented local craftspeople to bring the building back to life. The project involved extensive demolition and repairs. Seventeen dumpsters were filled during the interior demolition alone.
Tony's three sons — Anthony, Braylon, and Charlie — also helped with portions of the demolition and renovation. What started as a restoration project became something the family worked on together. During the project, Tony began researching the building's history and collecting deeds that traced ownership of the property back through generations.
The earliest deed in the collection was dated May 20, 1881. That also happens to be Tony's birthday. He didn't know about the connection when he purchased the property and only discovered it while researching its history. The restoration also took place during a difficult period in Tony's personal life and for his family.
Throughout the project, a small sign hung inside The Chapel with the words of John 1:5:
"The light shines in the darkness, and the darkness has not overcome it."
The verse became especially meaningful during that time.
Another personal connection came with the opening date. The Chapel officially opened on May 4, 2025, the anniversary of Tony's father's death in 1987. Tony was just 10 years old when his father passed away. After 17 months of work, the building was ready to welcome people again.
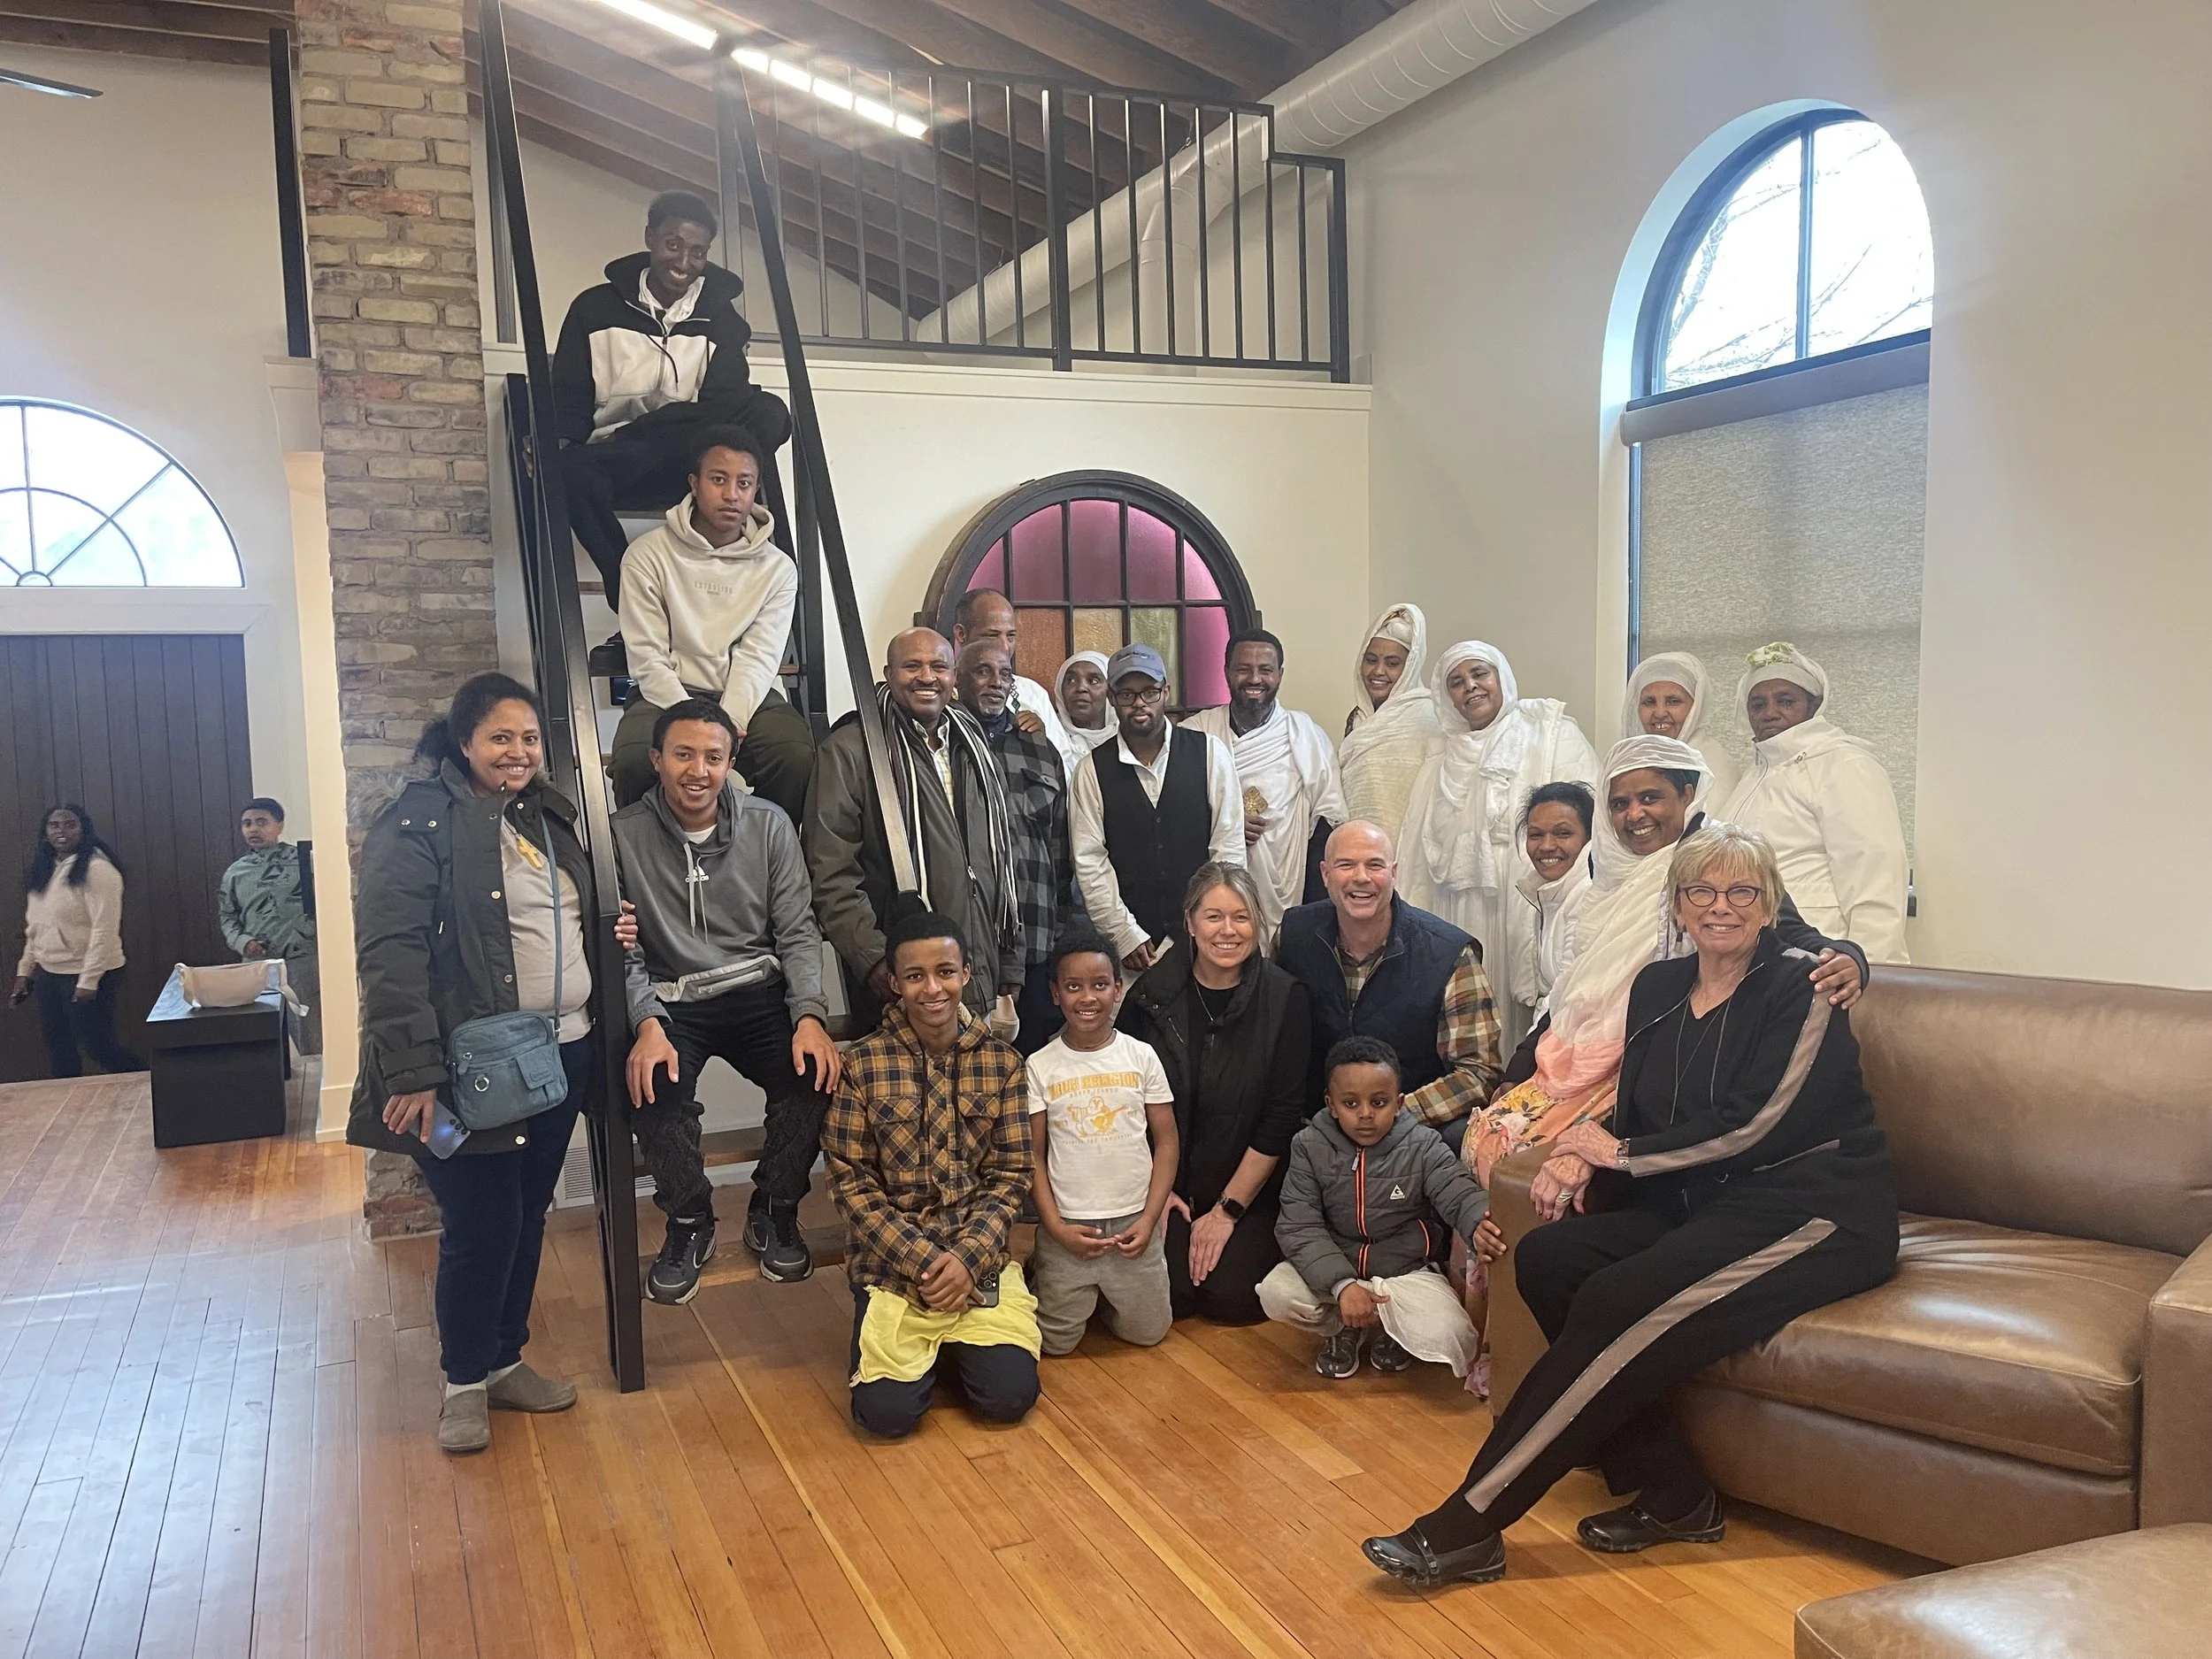
Today, The Chapel is no longer used as a synagogue or church, but it continues to be a place where people come together.
From weddings and celebrations to family gatherings and overnight stays, the building has a new purpose while retaining much of what made it special in the first place.
The Transformation
From the first day on site to the final stages of restoration, The Chapel slowly revealed the character and craftsmanship that had been hidden beneath decades of damage, vacancy, and wear.
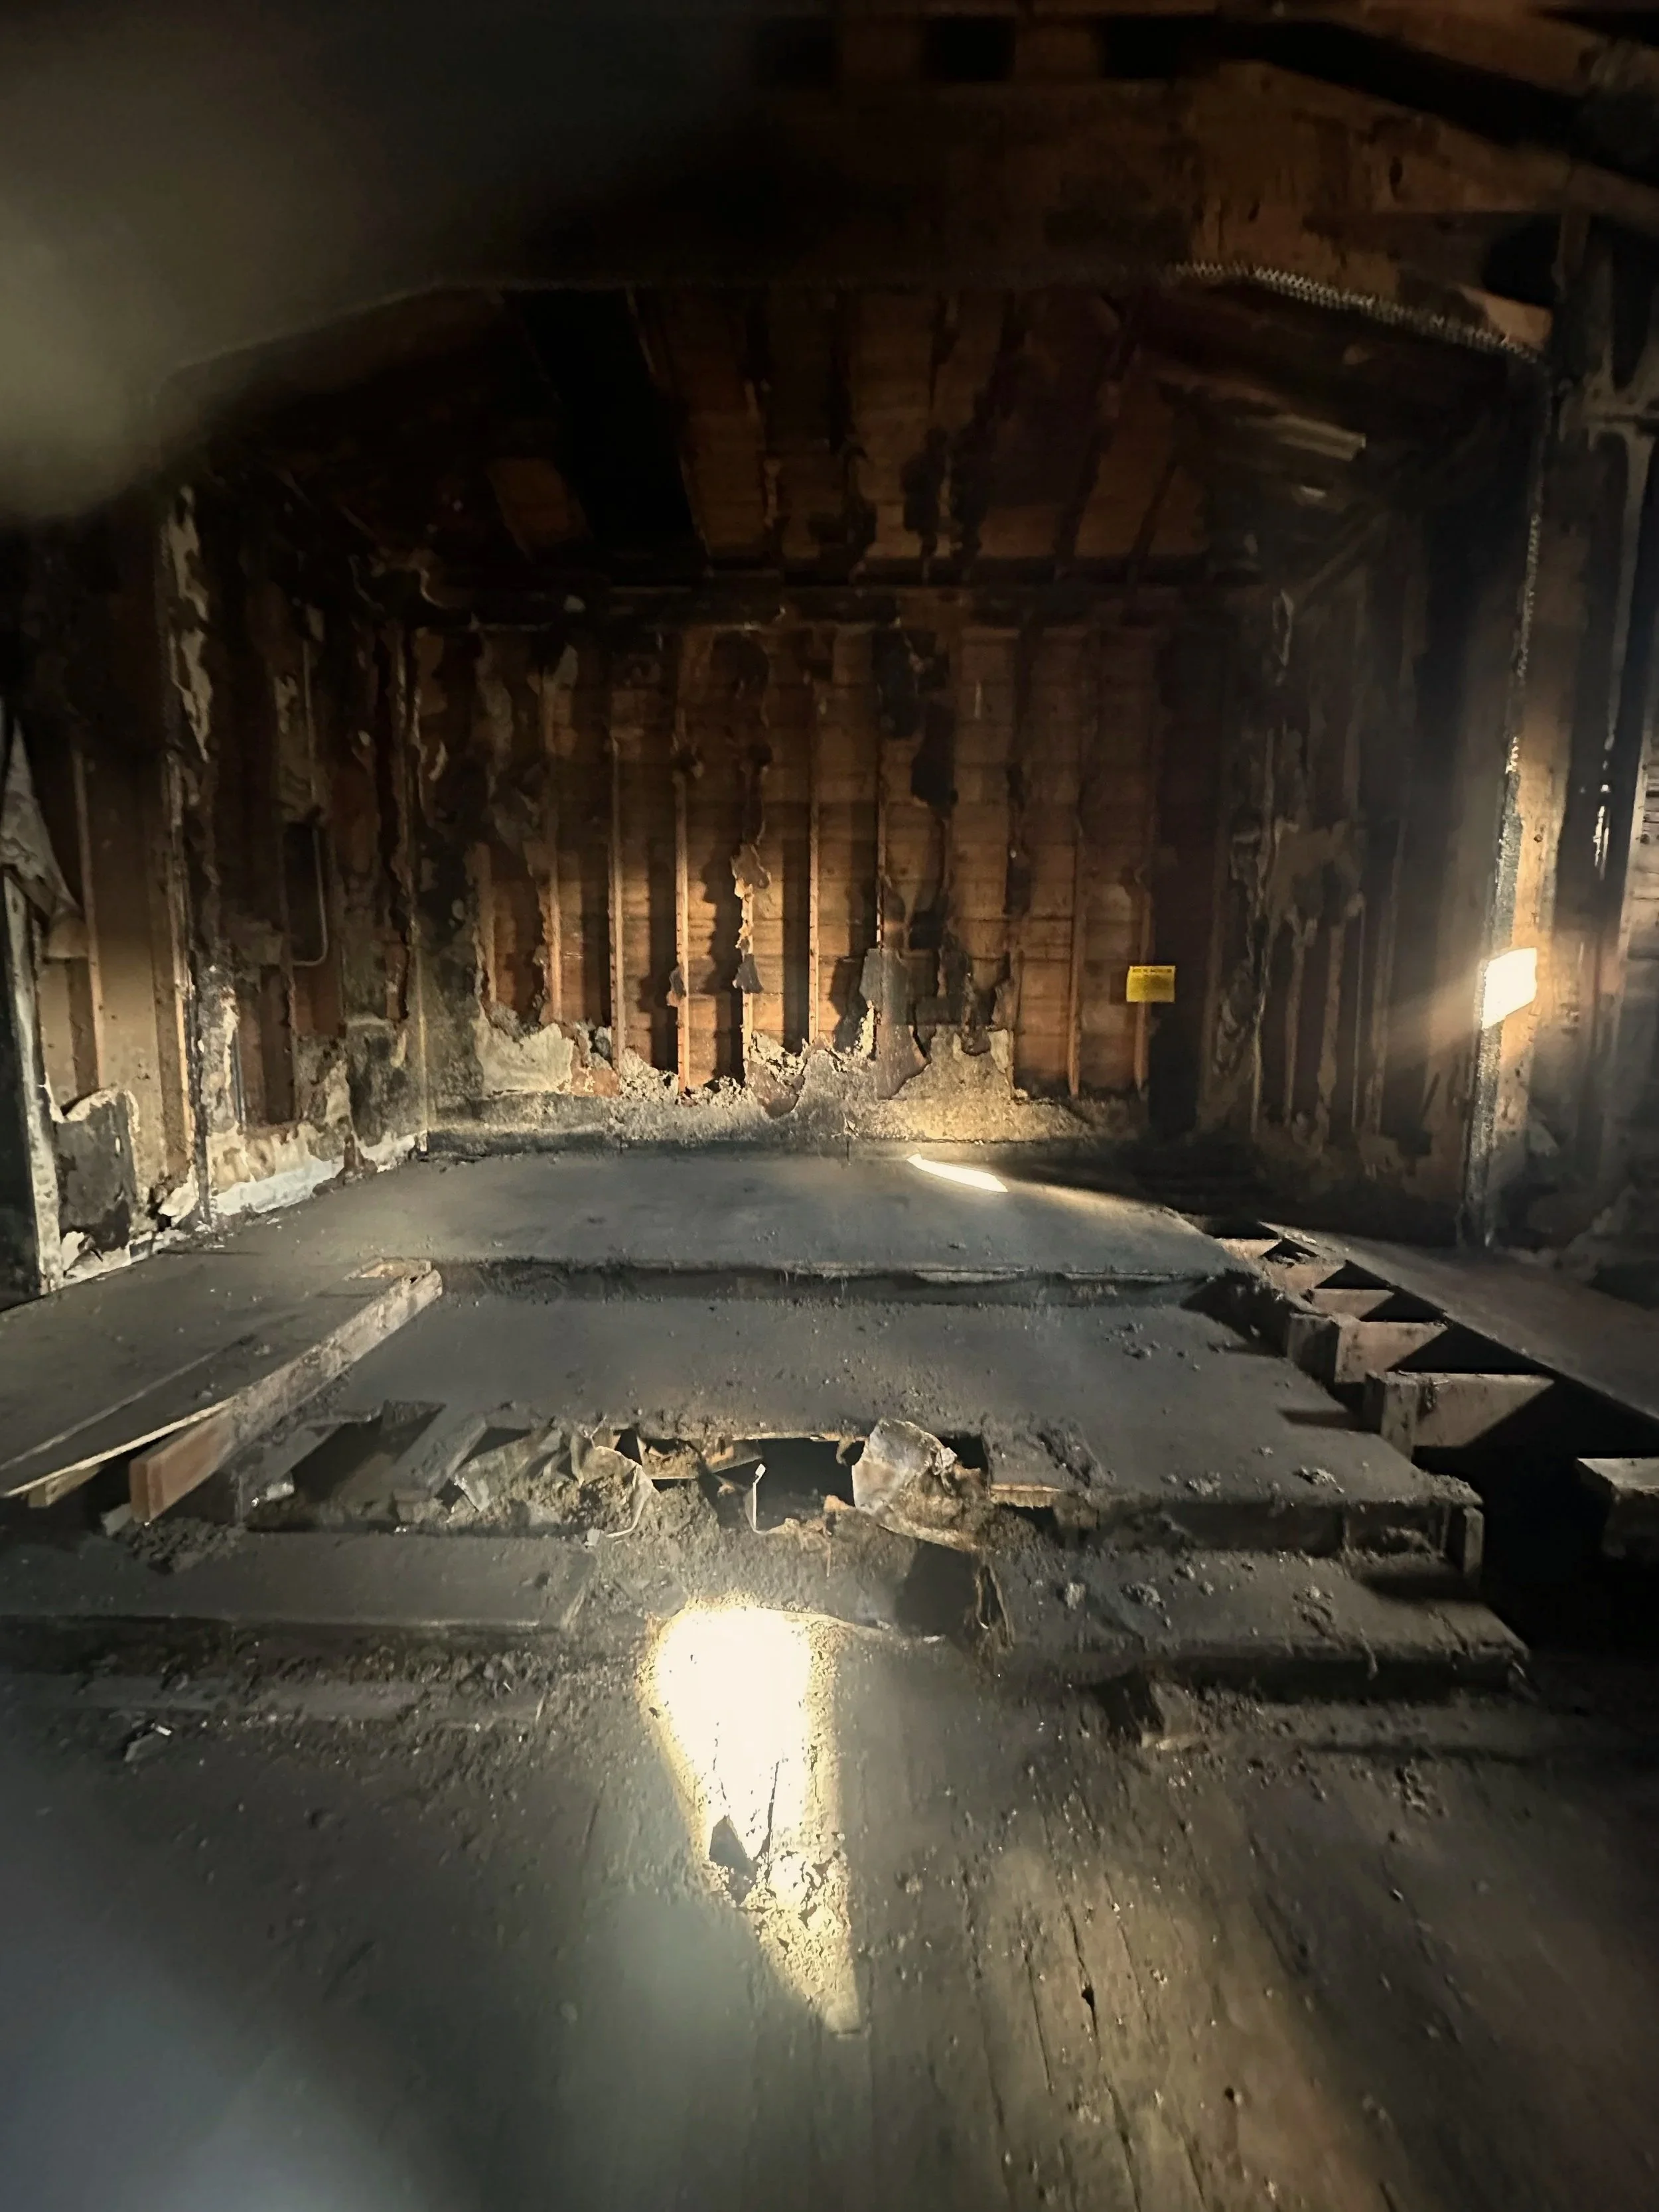
2023 — The Sanctuary As Found
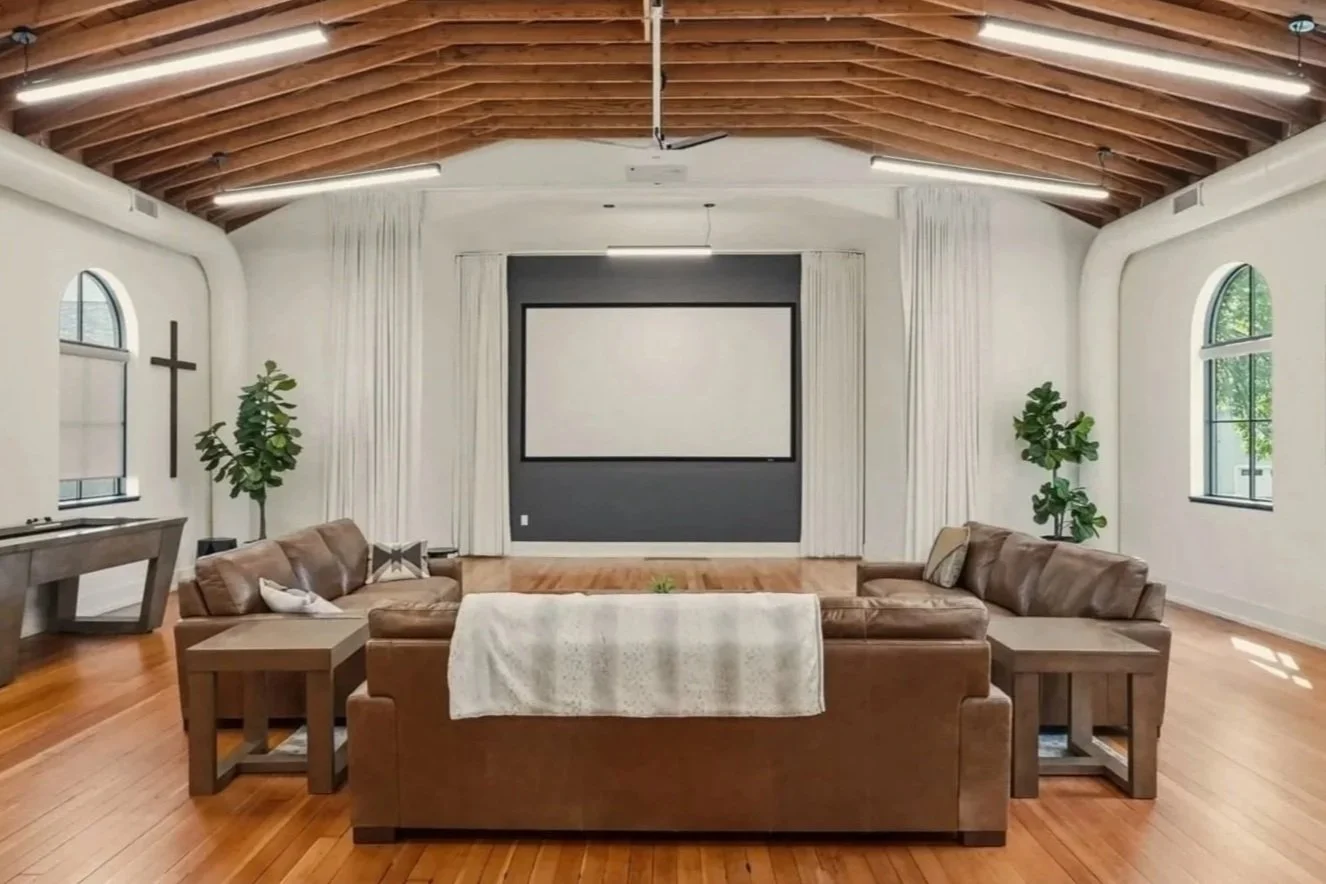
2025 — The Sanctuary Restored
2023 — The Private Stay As Found
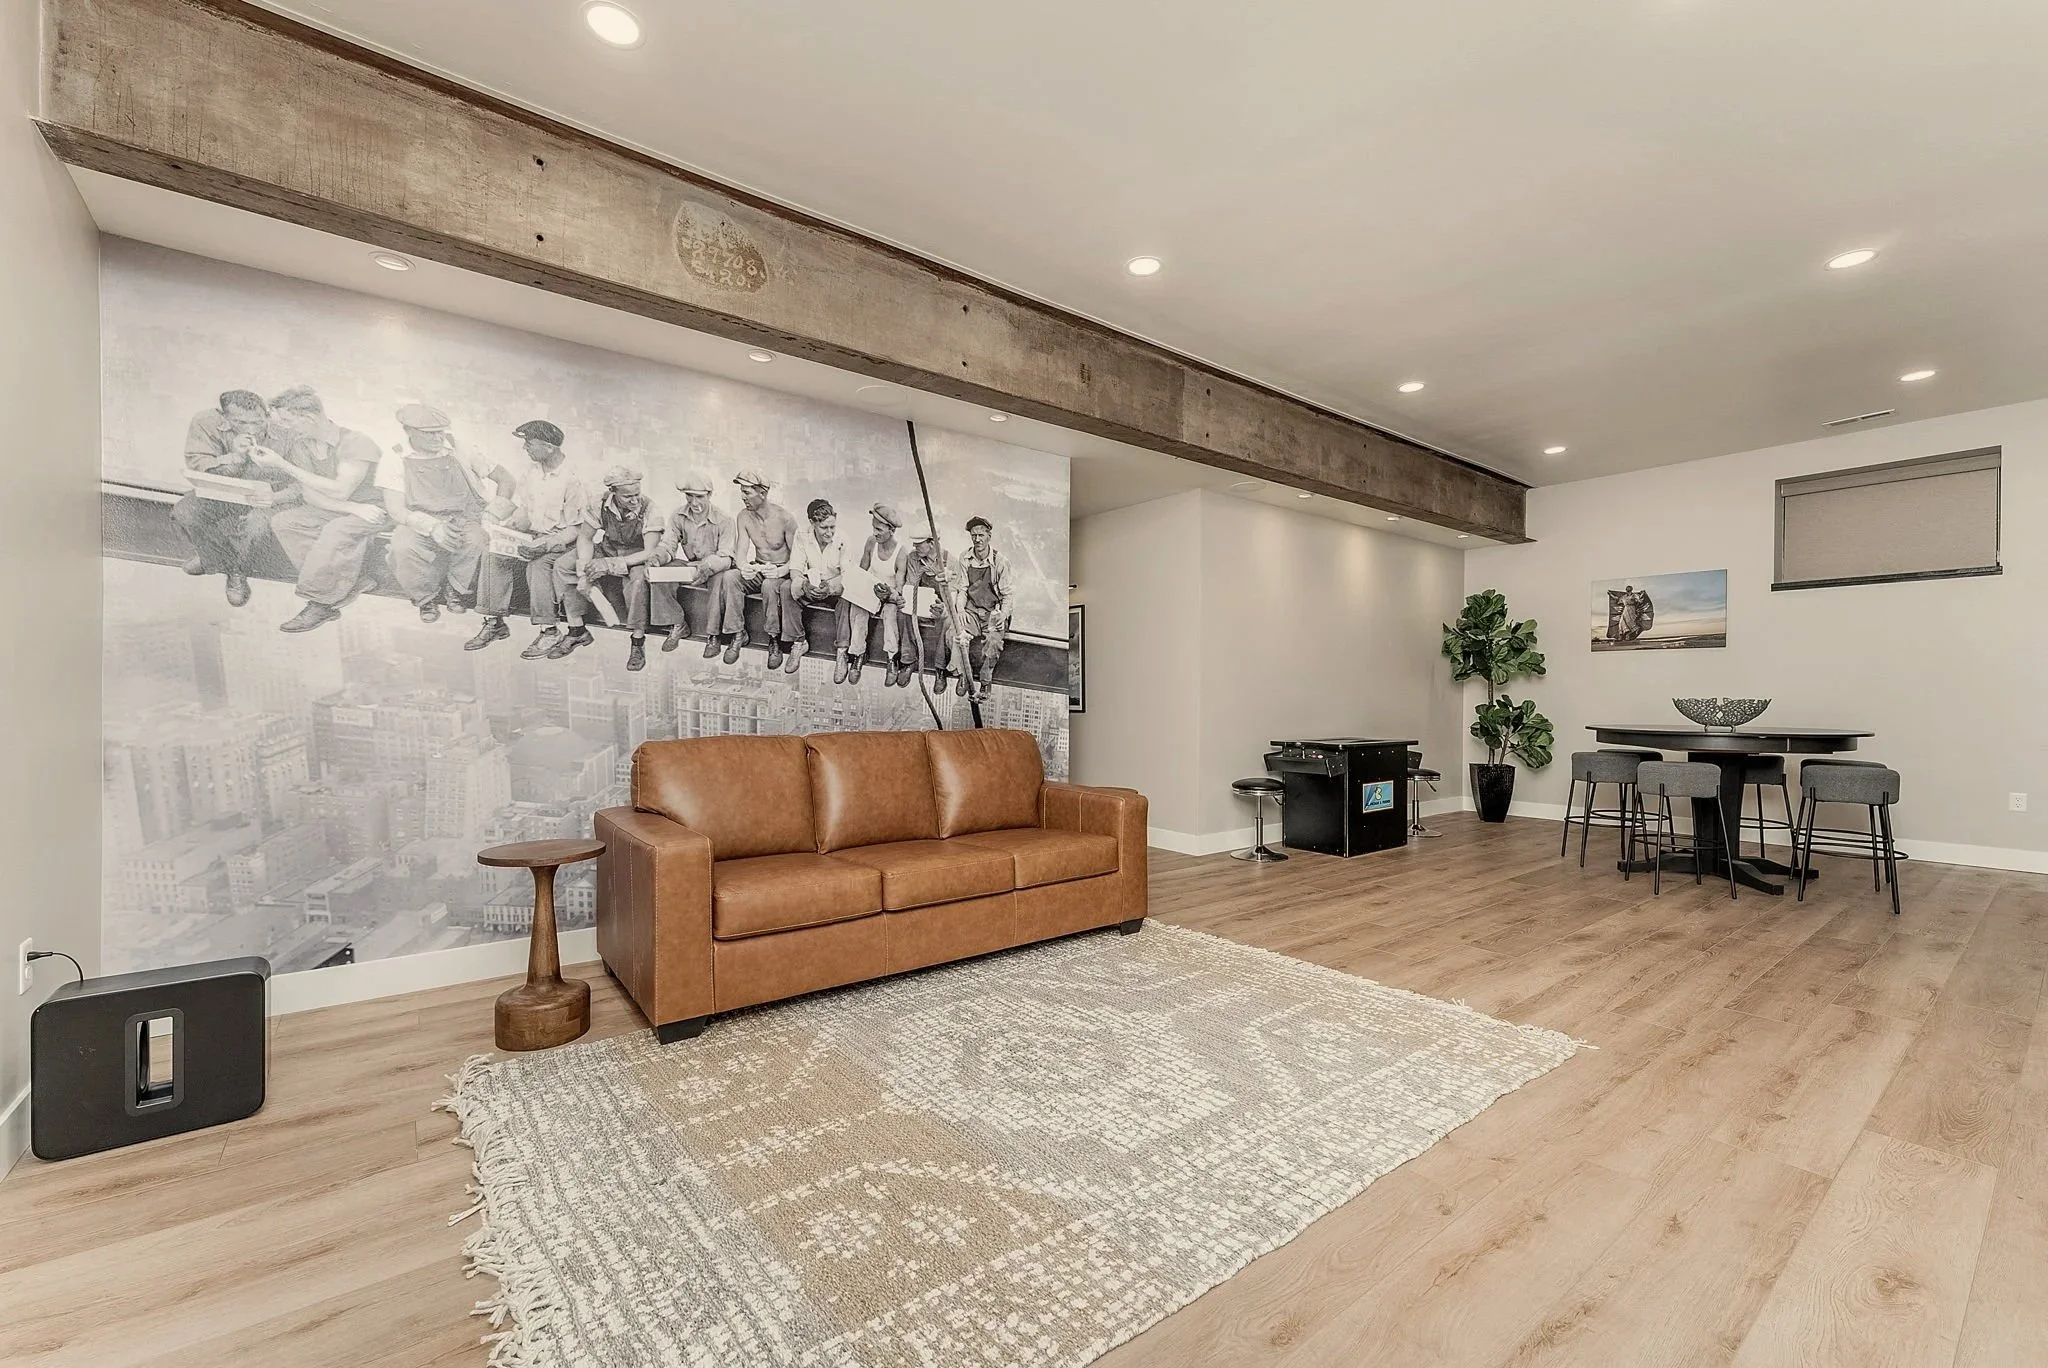
2025 — The Private Stay Restored
The Next Chapter
For generations, people have walked through these doors for reasons that mattered to them. Today, The Chapel welcomes weddings, milestone celebrations, retreats, reunions, overnight stays, and gatherings of all kinds.
The purpose may look different.
The gathering continues.
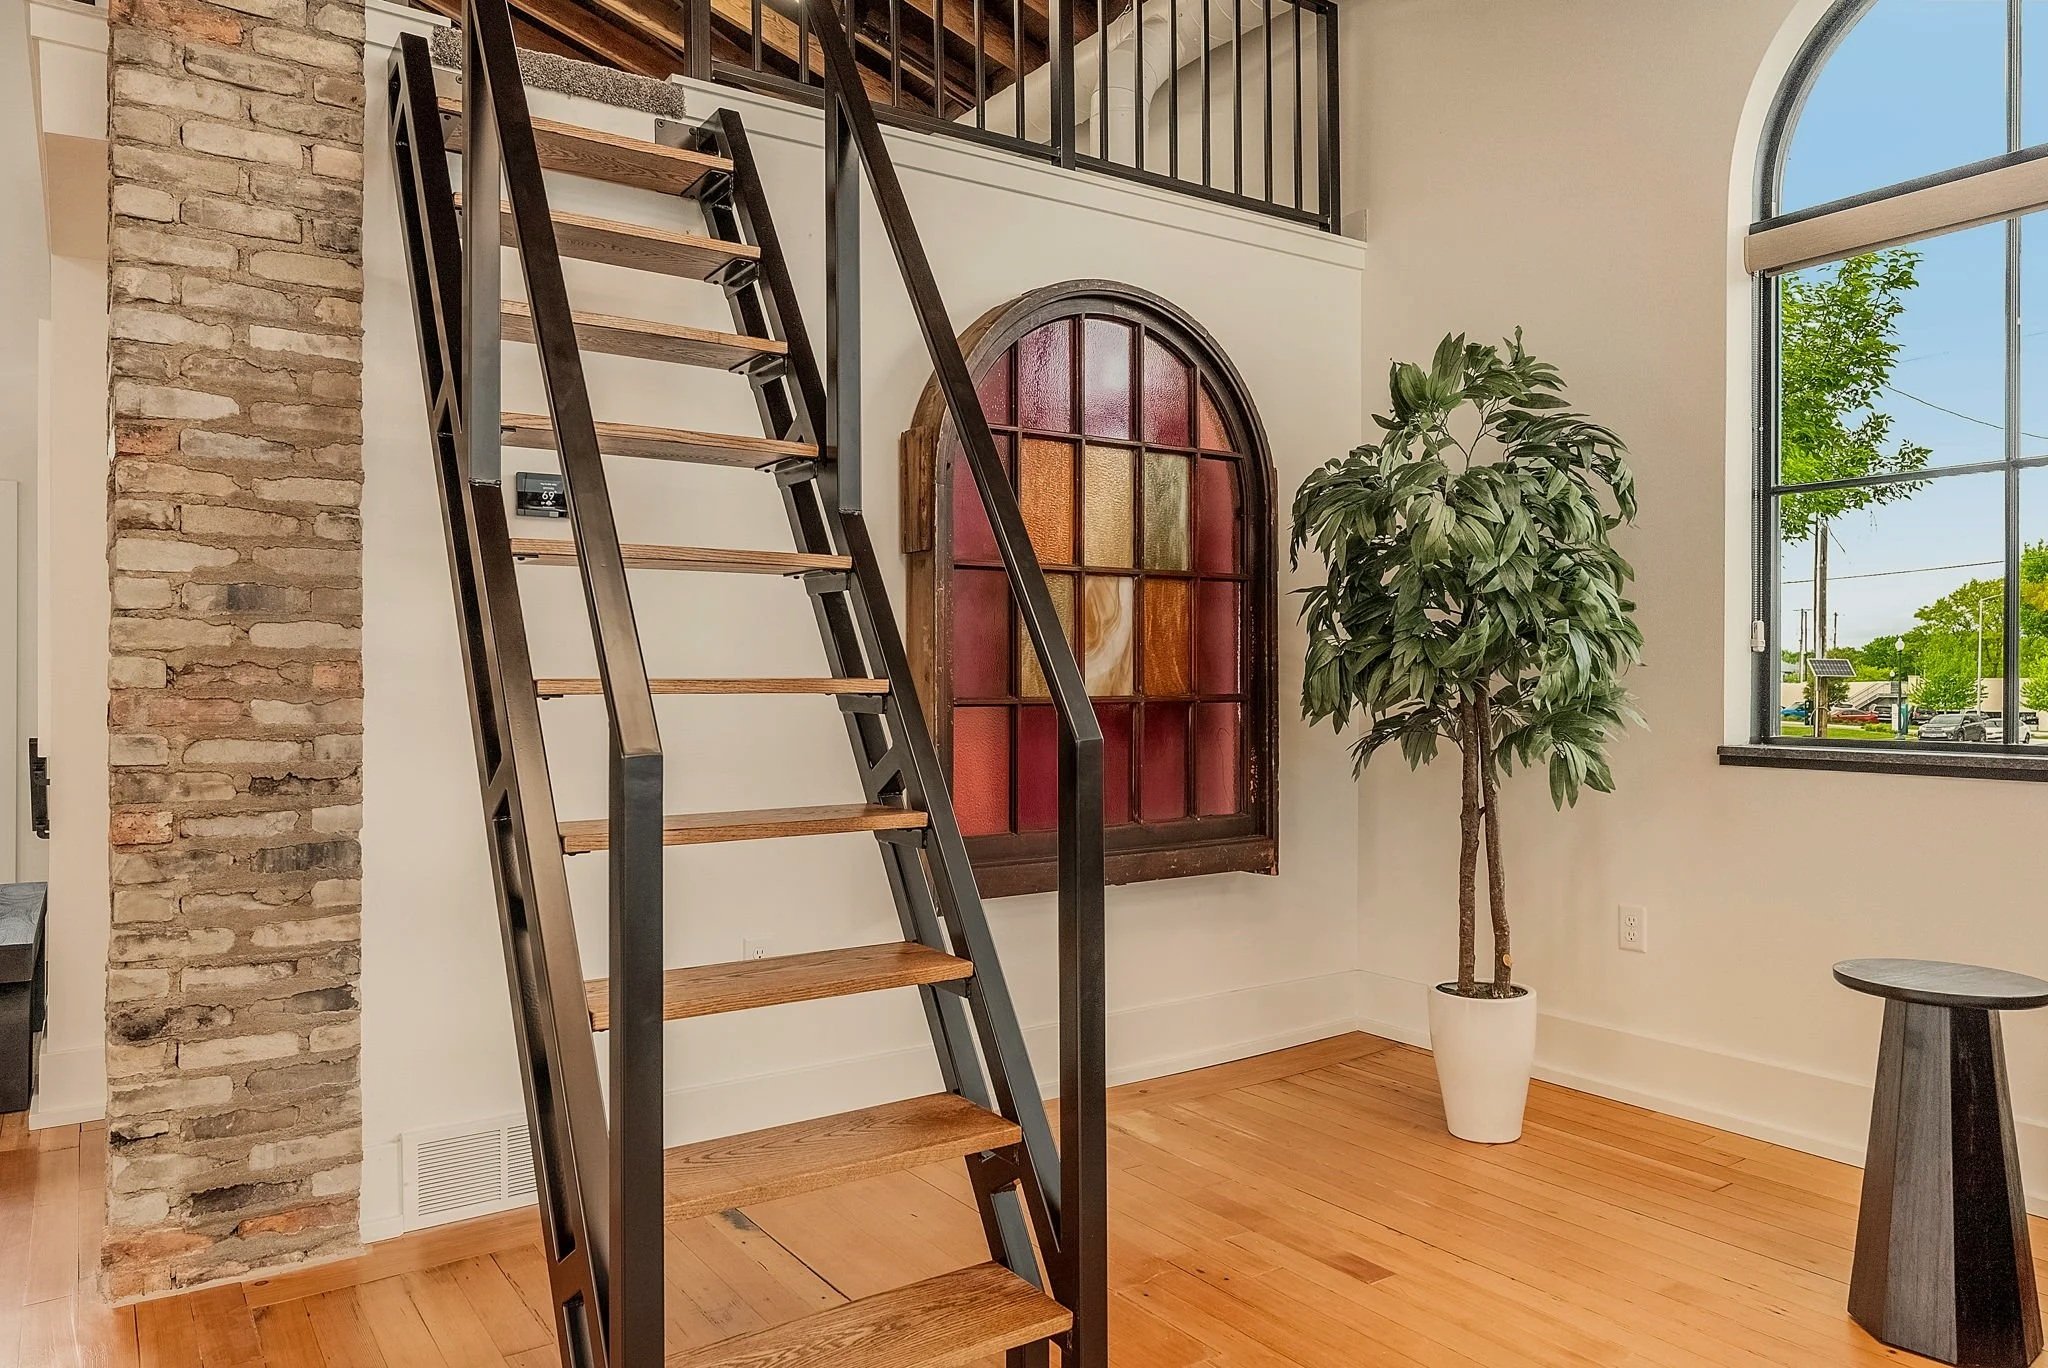
Come see it for yourself.
Some places are better experienced in person. Walk through The Chapel, see the original details, take in the stained glass and natural light, and imagine what your time here could look like.